

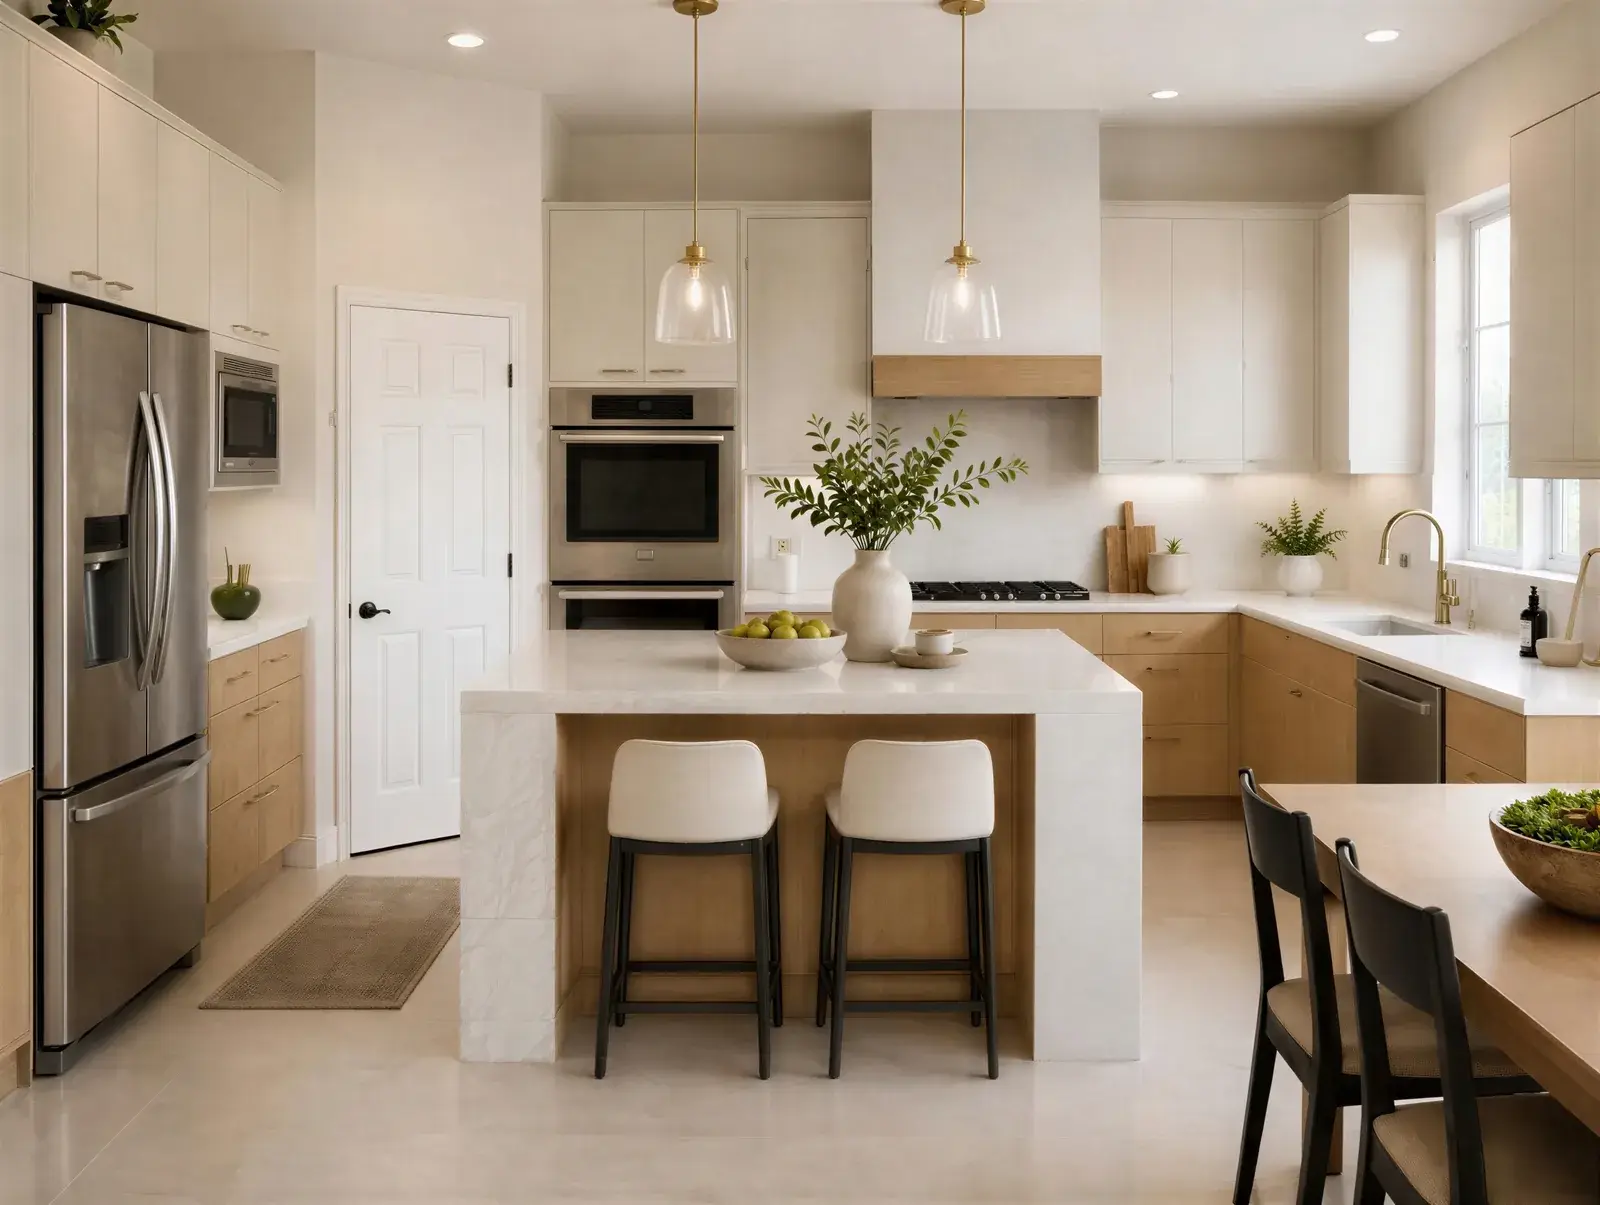
The kitchen is the most expensive room to renovate in most homes, and traditionally the hardest to plan with confidence. Paint swatches under showroom lighting rarely match how a color looks in your own space, and a flat mood board can’t tell you whether a waterfall-edge island will actually feel right against your existing flooring. AI design visualization has changed that. You can now preview cabinet colors, layouts, and finishes in your real kitchen before a single wall comes down.
This guide covers the kitchen design directions generating the most interest in 2026, how AI visualization fits into the planning process, and what to keep in mind as you move from inspiration to an actual renovation plan.
Why AI Visualization Changes Kitchen Planning
Historically, visualizing a kitchen renovation meant one of three things: an expensive 3D rendering from a designer, a flat mood board that couldn’t show how materials interact in your actual room, or simply imagining it while standing in a showroom. AI tools remove that guesswork. Upload a photo of your current kitchen, apply a style or color change, and see a realistic version of that decision in your own space — not a generic stock kitchen.
This matters most during the planning phase, because that’s where most of the renovation budget gets committed. Once cabinets, countertops, and layout are chosen, changing course mid-construction is costly. Testing decisions before committing reduces the chance of expensive regret later.
Kitchen Design Trends Worth Visualizing First
Warm Minimalism
The sterile, all-white kitchen is giving way to warm whites, creamy tones, light natural wood, and subtle texture. It keeps the clean-line appeal of minimalism without feeling cold or clinical — and it’s one of the easier looks to preview accurately with AI, since the materials involved are straightforward to render.
Transitional Style
Blending traditional warmth with modern clean lines, transitional kitchens are among the most popular styles this year. Think Shaker-style cabinets in sage green or warm white, natural stone countertops, and mixed metal hardware. The style works because it sits comfortably between rustic and minimalist rather than committing fully to either.
Bigger, Multifunctional Islands
Kitchen islands are growing in both size and purpose — prep sinks, integrated cooktops, waterfall edges, built-in storage, and seating for four or more are increasingly standard. In open-plan homes, the island is often replacing the dining table as the social center of the house, so it’s worth visualizing how a larger island affects traffic flow before committing to dimensions.
Built-In and Specialty Storage
Function is driving more renovation decisions than aesthetics alone this year. Pantry cabinets, walk-in pantries, and dedicated prep or beverage zones are among the most requested additions, reflecting a broader shift toward kitchens that work harder for how people actually live and cook, rather than kitchens designed purely to look good in photos.
Curved Edges and Softer Geometry
Arched cabinet doors, curved islands, and rounded range hood covers are replacing hard, sharp-edged geometry in many new kitchen designs. It’s a subtle shift, but one that noticeably changes how a space feels — softer, less clinical, more inviting.
Matte, Handleless Cabinetry
Clean, uninterrupted cabinet surfaces with hidden hardware continue to dominate modern kitchen design. The look depends heavily on lighting to avoid feeling flat, which makes it a particularly useful trend to test with AI visualization before committing — you can see how a matte finish responds to your kitchen’s actual light throughout the day.
How to Use AI Visualization Effectively
- Start with a clear, well-lit photo of your current kitchen from a few different angles. Better source photos produce more accurate results.
- Test one major variable at a time — cabinet color, layout, or countertop material — so you can clearly evaluate each decision rather than several changes at once.
- Compare styles side by side rather than committing to the first version that looks appealing. Warm minimalism and transitional style can look similar in a render but feel very different in daily use.
- Bring your results to a contractor early. A good contractor can flag practical issues an AI render won’t catch — ventilation requirements, plumbing constraints, or an island placed too close to a wall for comfortable movement.
- Don’t skip the functional basics. A striking range hood cover means little if the ventilation behind it isn’t sized correctly. Visualize the aesthetic, but plan the mechanics separately with a professional.
From Visualization to Renovation
AI visualization is a planning tool, not a substitute for experienced hands. It’s excellent for narrowing down direction — color, layout, storage priorities — before a designer or contractor gets involved, which typically means fewer costly changes once construction starts.
At The Renovate AI, kitchen remodeling is one of our core services, and we work with clients from that early visualization stage through to final installation — modern layouts, smart storage, and finishes chosen to match how you actually use the space. Get in touch for a consultation, or explore our full range of renovation services to see how a kitchen project fits into your broader home renovation plans.
